Villa Encelia
Project Description
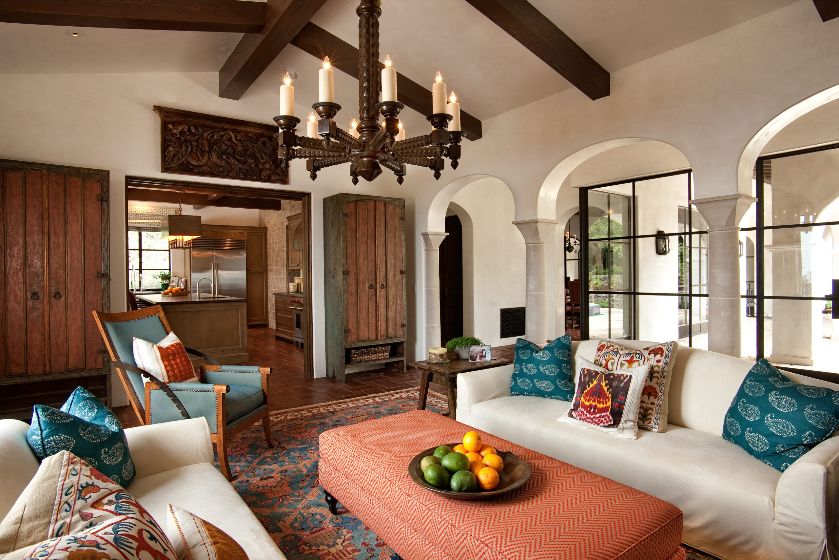
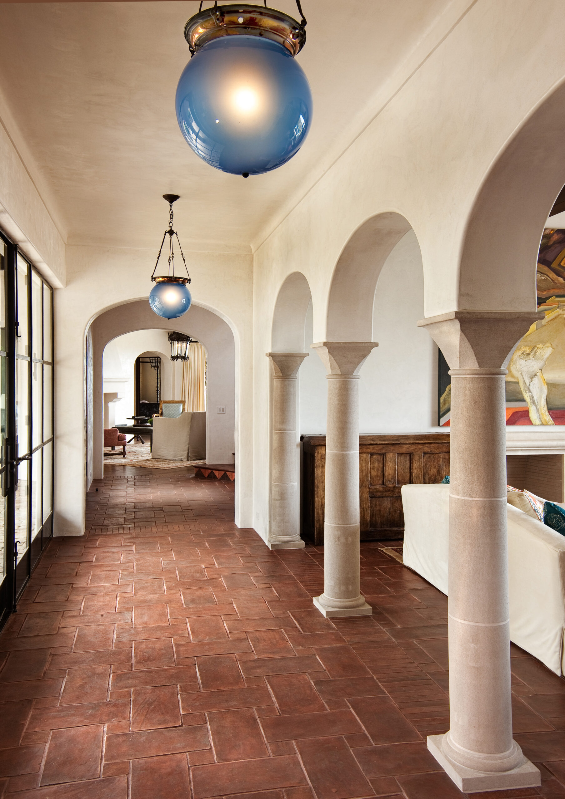
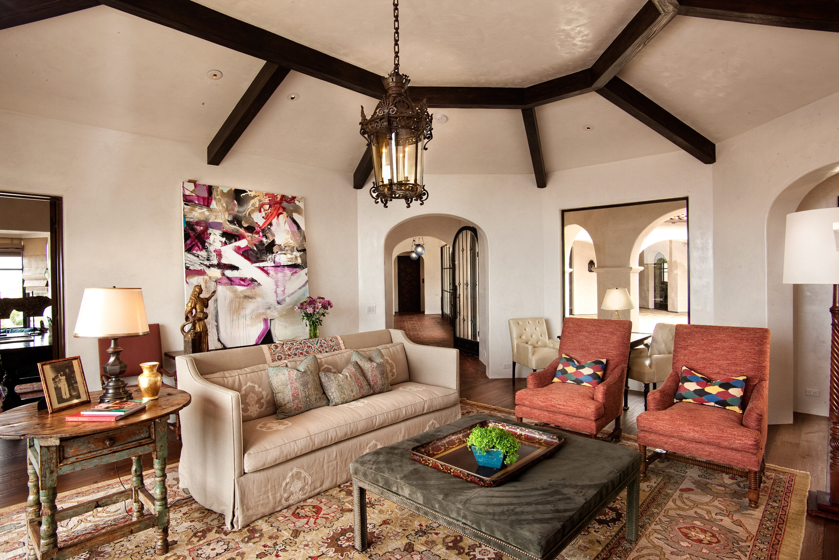
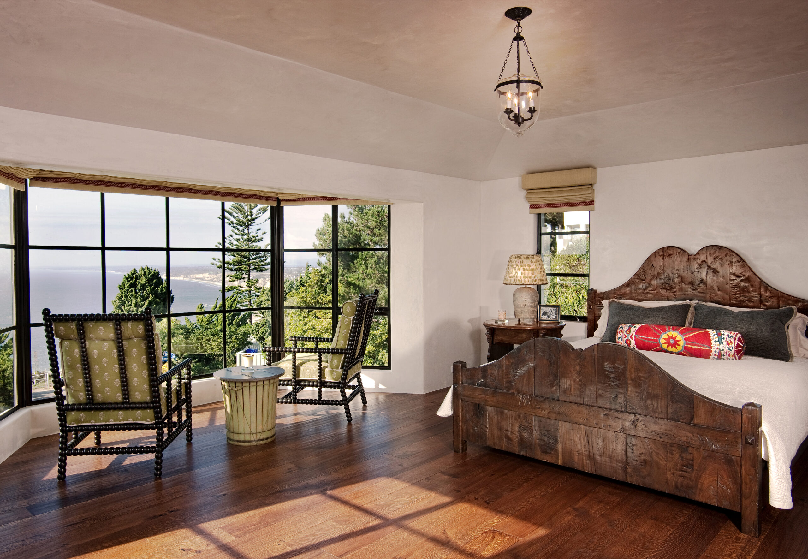
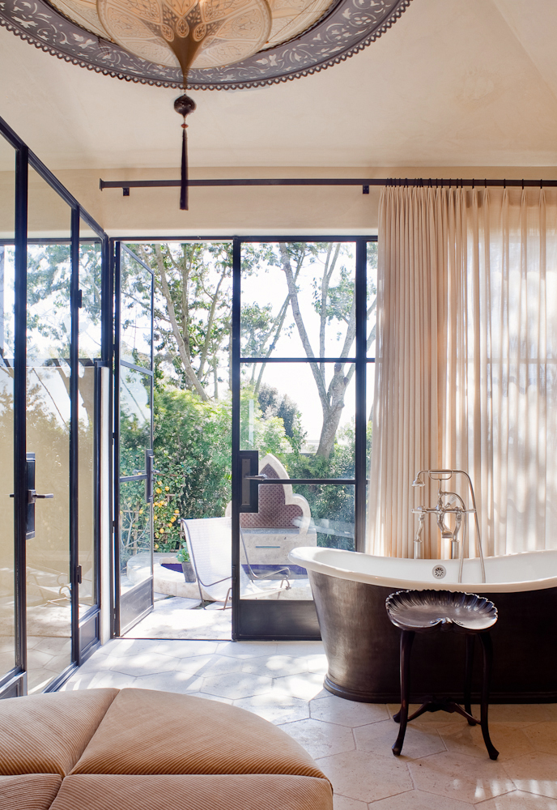
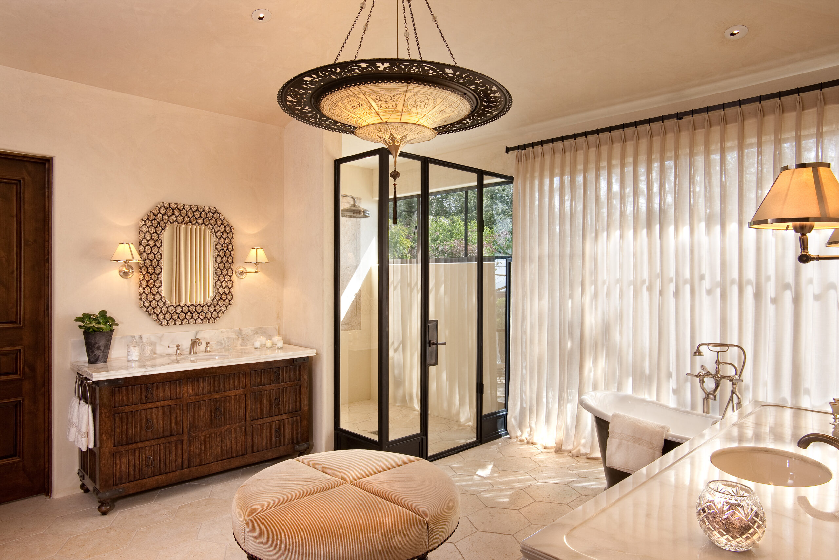
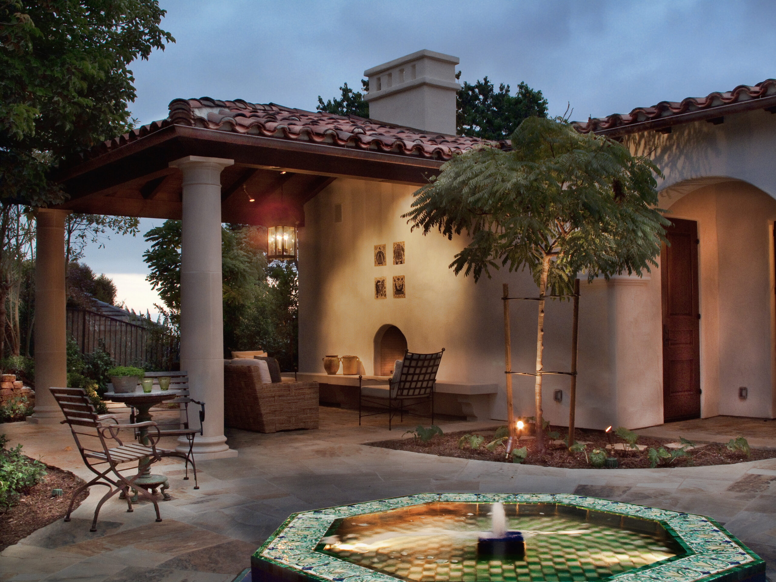
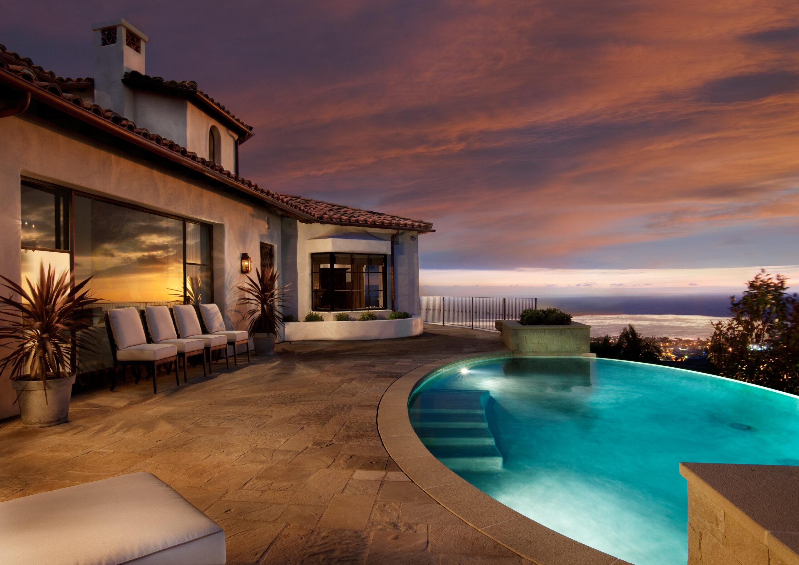
Perched to capture sweeping views, this residence was designed to deliver the ease of single-level living while accommodating a multi-generational lifestyle. The main living spaces—including the kitchen, primary suite, and principal entertaining areas—are thoughtfully arranged on one level, creating a seamless flow that emphasizes comfort and accessibility.
The upper floor houses multiple guest bedrooms, each with en suite baths, ensuring privacy and convenience for visitors. Below, a fully outfitted gym and a remarkable subterranean garage showcase both functionality and craftsmanship, with the garage serving as a centerpiece for automotive display and storage. A dedicated artist’s studio adds another layer of personalization, reflecting the owners’ creative pursuits.
This home represents the balance of architectural vision and construction expertise—where design intent and building precision come together to create a residence of enduring quality, livability, and beauty.
Project Team
Architecture: Island Architects
Design: Jeffrey Alan Marks & Ross Cassidy
Design: Jeffrey Alan Marks & Ross Cassidy
Project Details
Project Type: New Build
Style: Modern Colonial
Location: La Jolla, CA