Hale Hanohano
Project Description
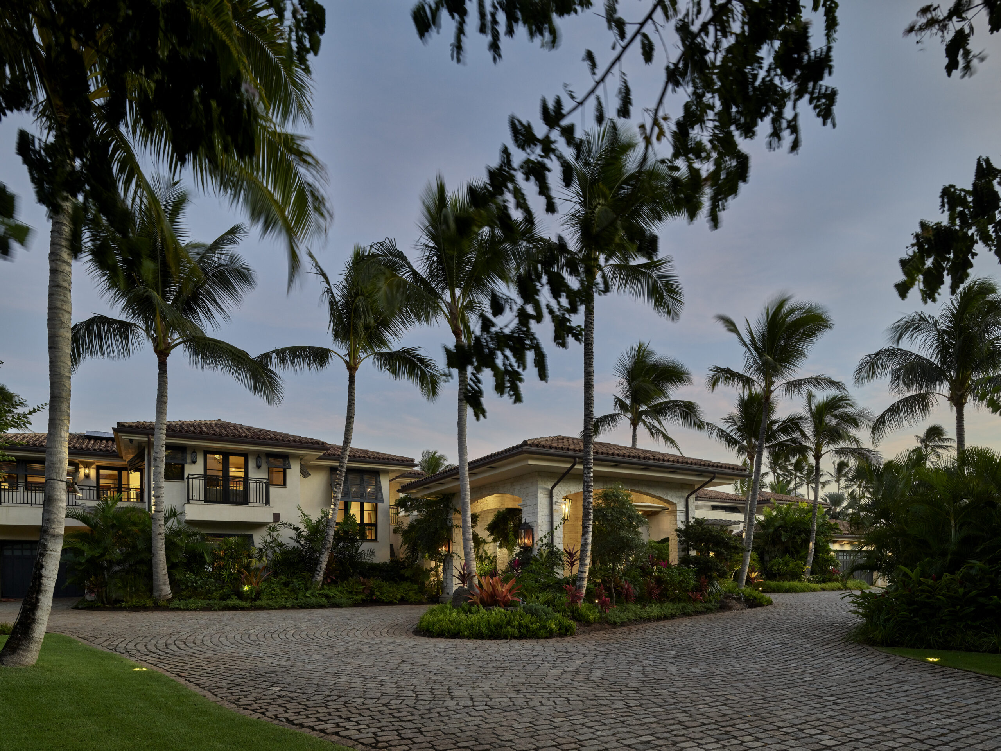
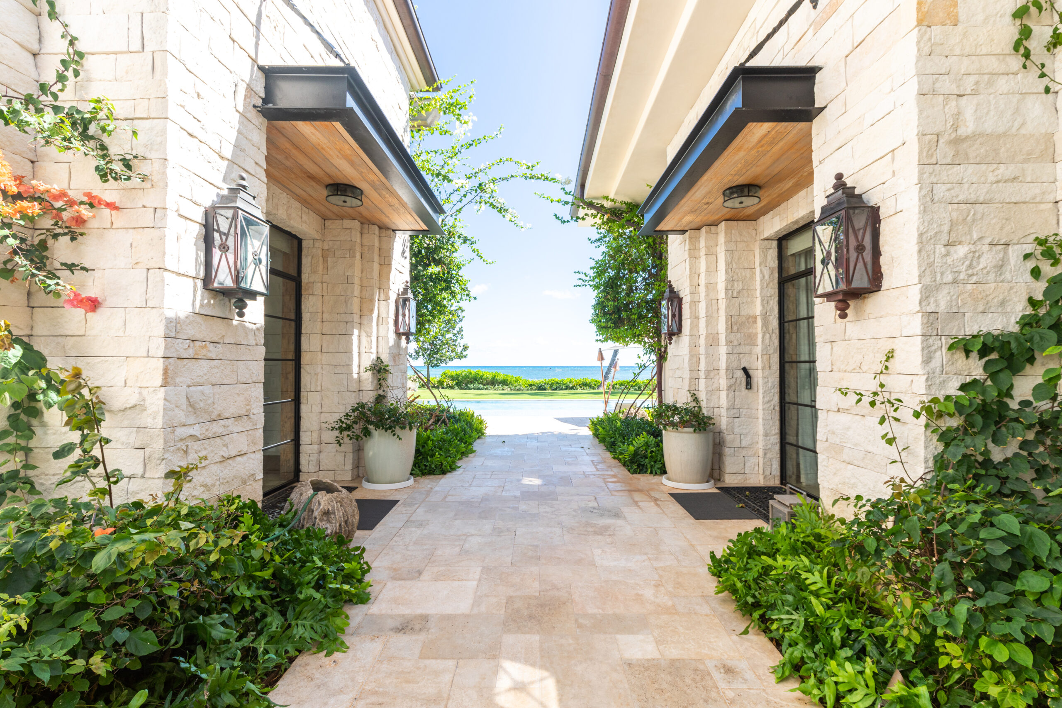
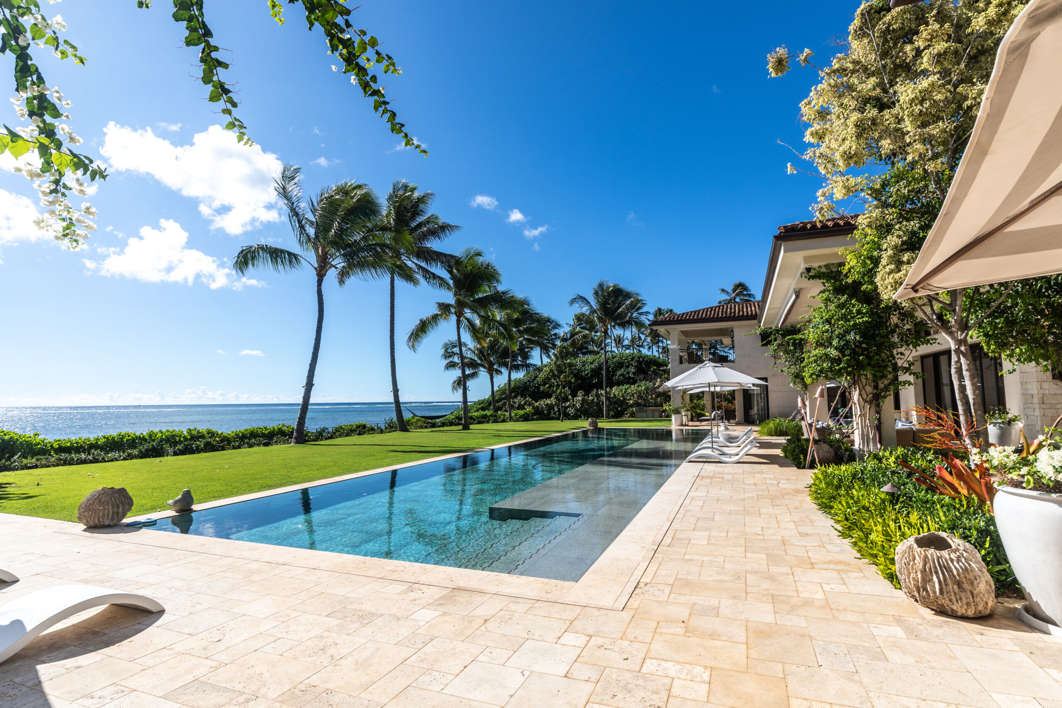
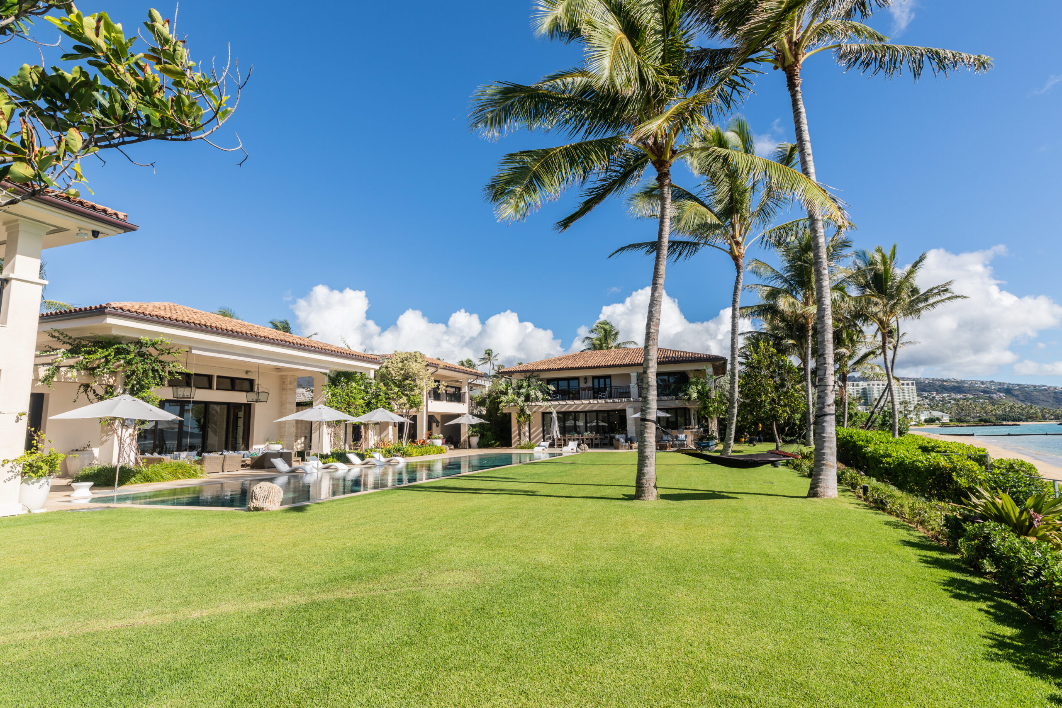
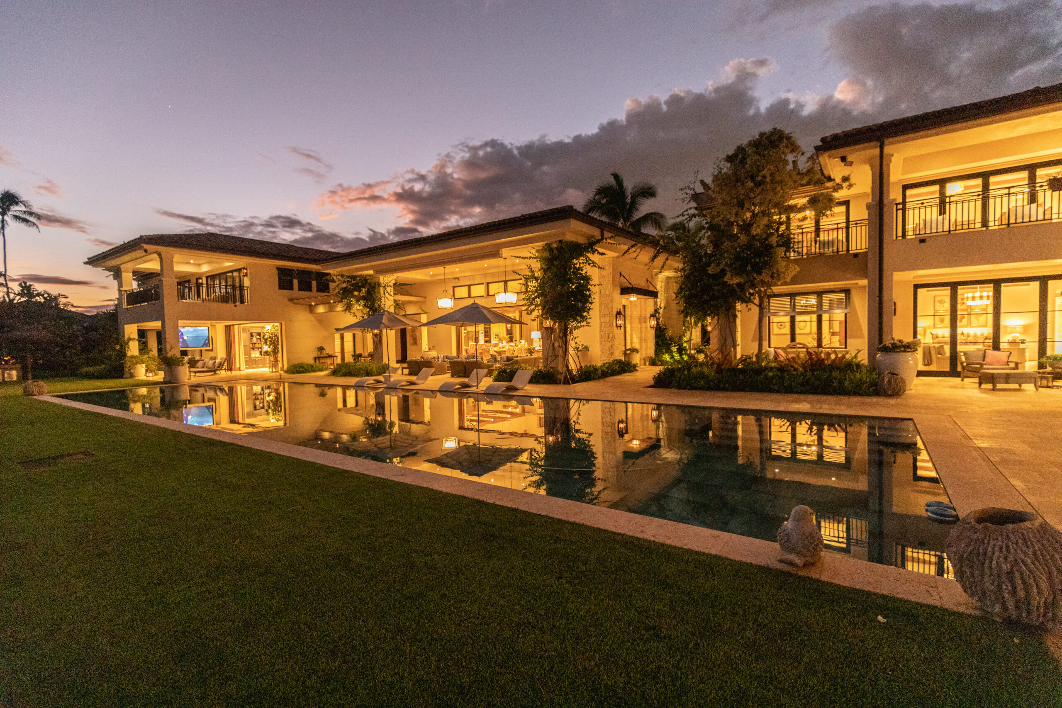
Perched on O‘ahu’s prestigious Kahala coastline, Hale Hanohano, meaning House of Honor, is a 1.52-acre tropical Mediterranean estate designed to embody calm, timelessness, and the aloha spirit. Spanning three separate residences and over 200 feet of beachfront, the property was crafted to balance privacy with expansive gathering spaces.
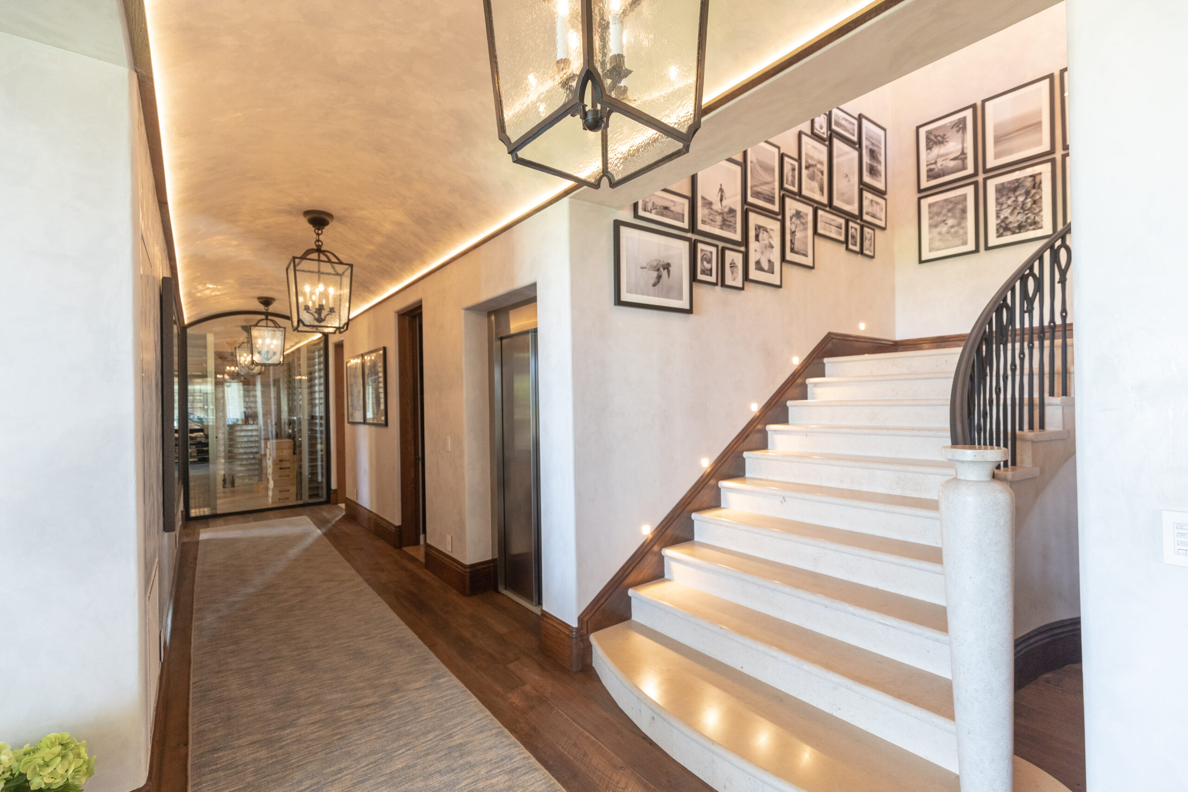
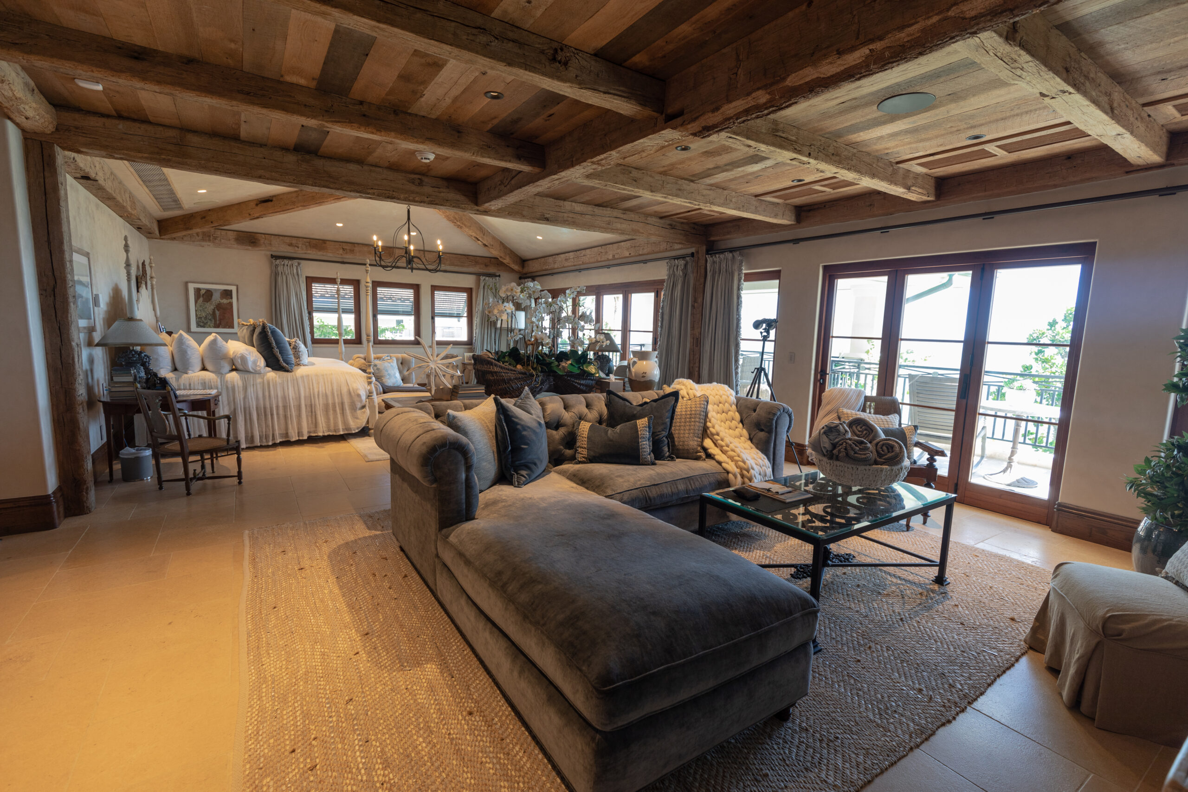
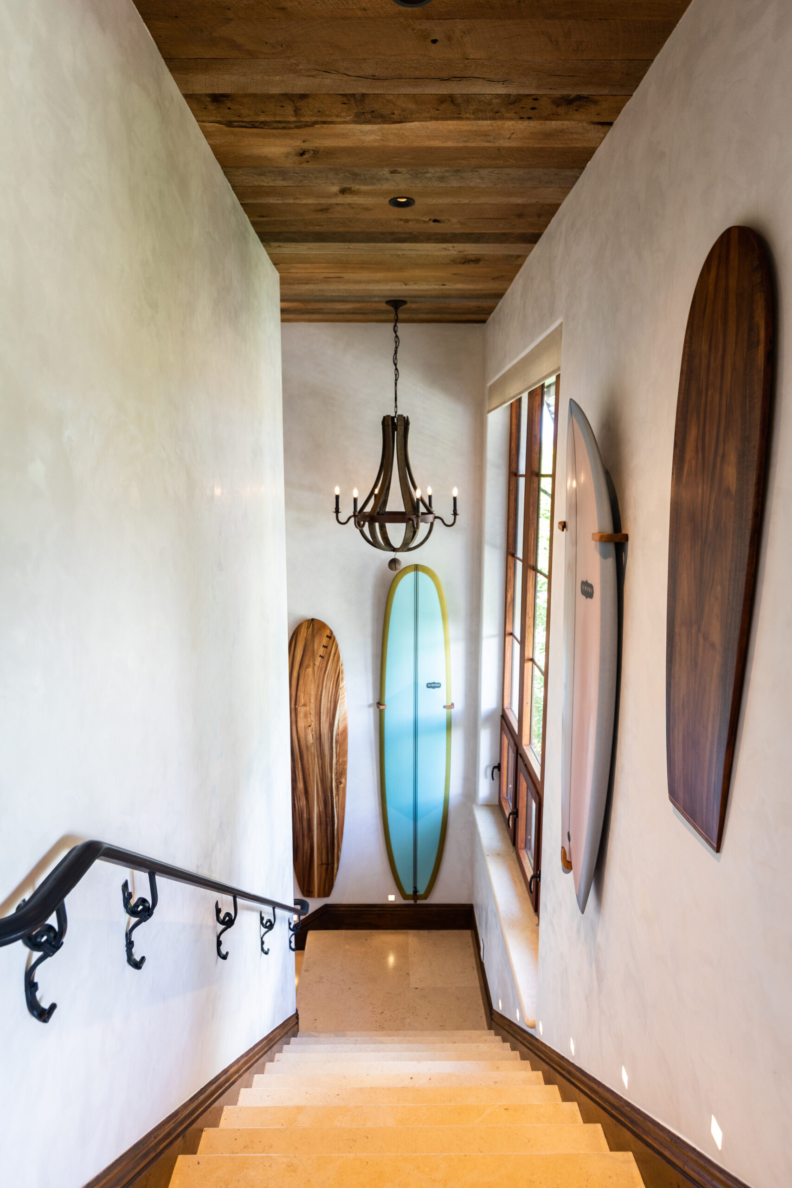

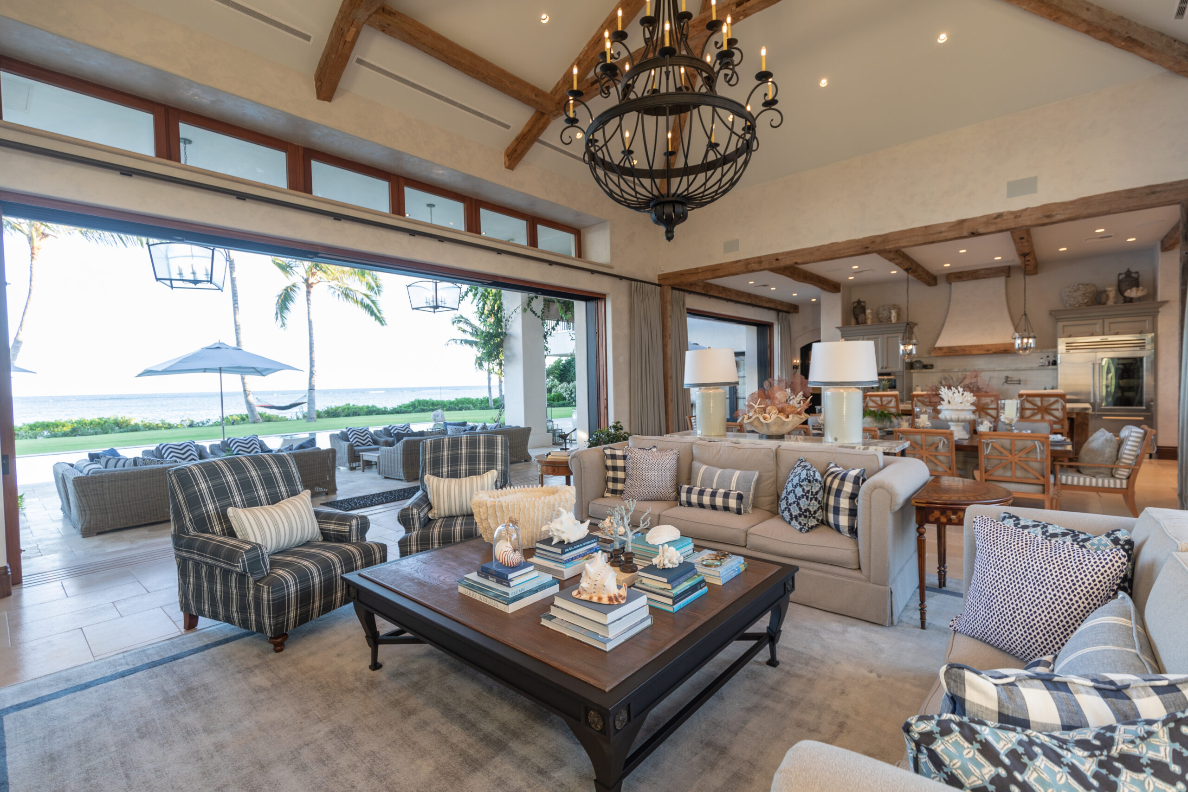
The main house highlights a dramatic great room with soaring windows, a chef-inspired kitchen, spa-like primary suite, custom wine cellar, and a mix of Venetian plaster, reclaimed wood beams, and fine imported finishes. Guest and secondary residences provide self-contained living while connecting seamlessly to the estate’s shared amenities.
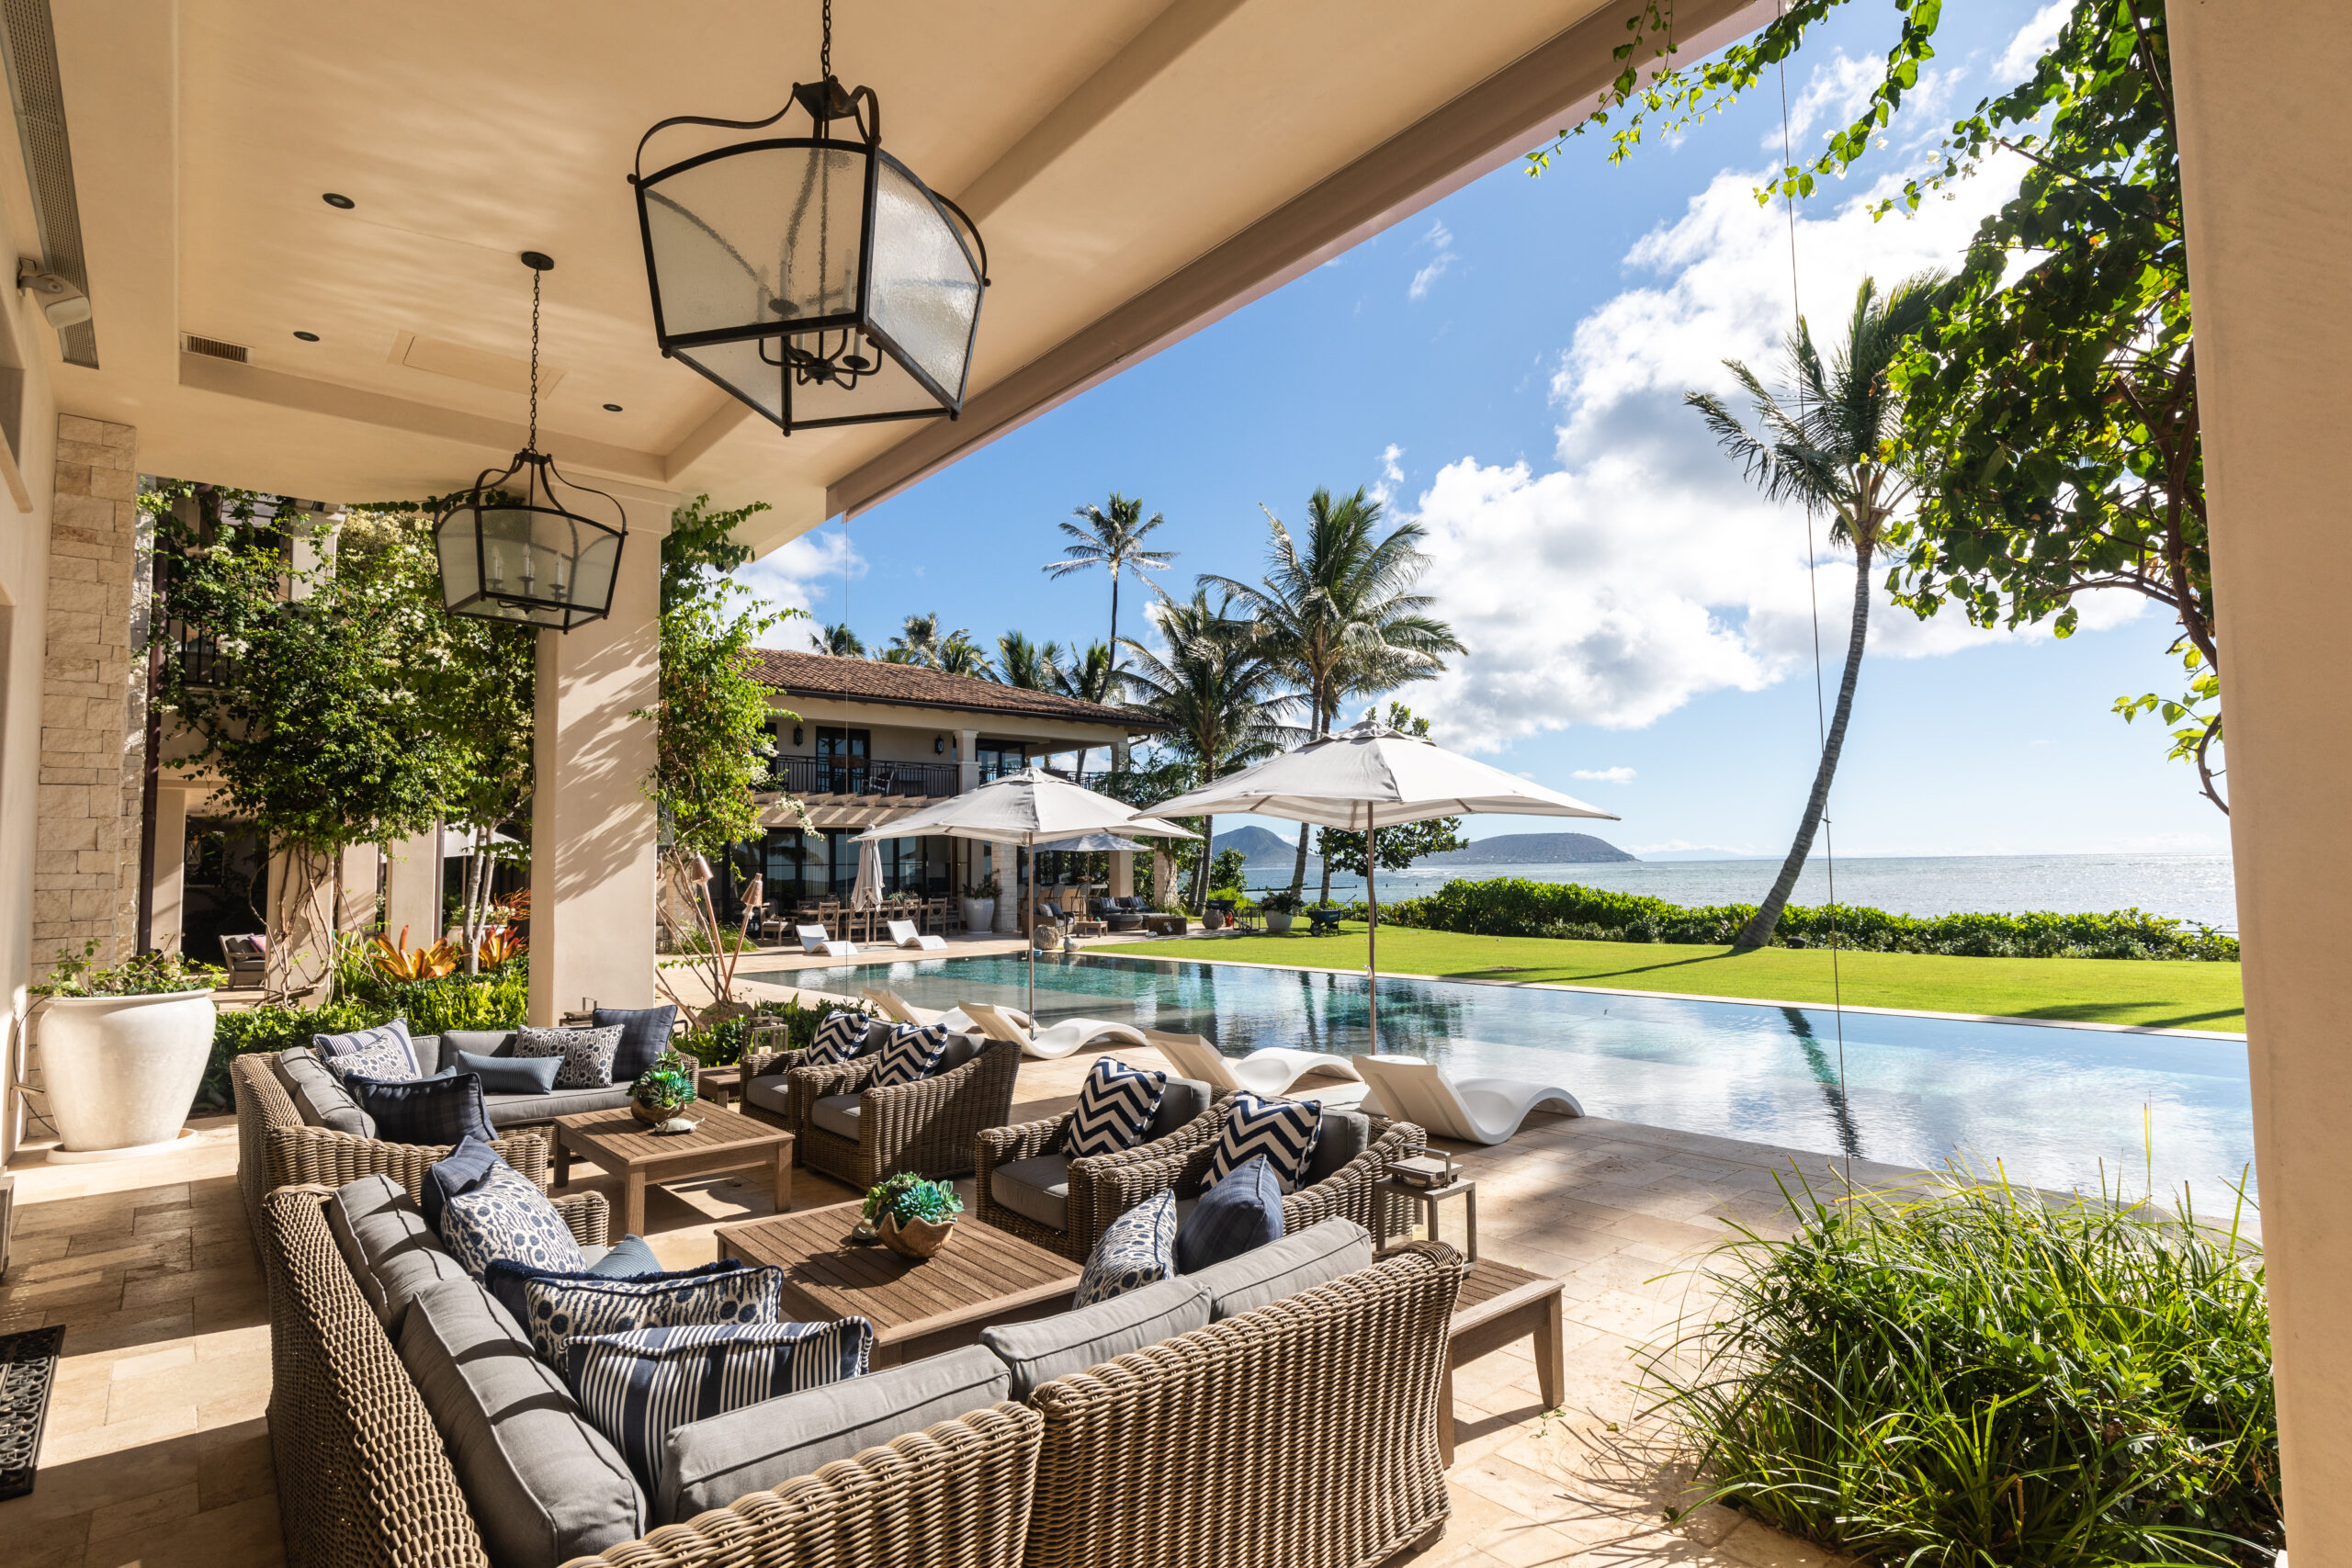
Resort-caliber features include an Olympic-sized heated lap pool, spa, Baja ledge, lush gardens, and smart audio controls with integrated poolside speakers. Every detail was thoughtfully executed to harmonize indoor-outdoor living and create a retreat rooted in both elegance and the island’s natural beauty.
Project Team
Architecture: Eiserloh Architects
Interior Design: Roberta Peters Design
Project Details
Project Type: New Build
Style: Islands
Location: Honolulu, HI