Coastal Haven
Project Description
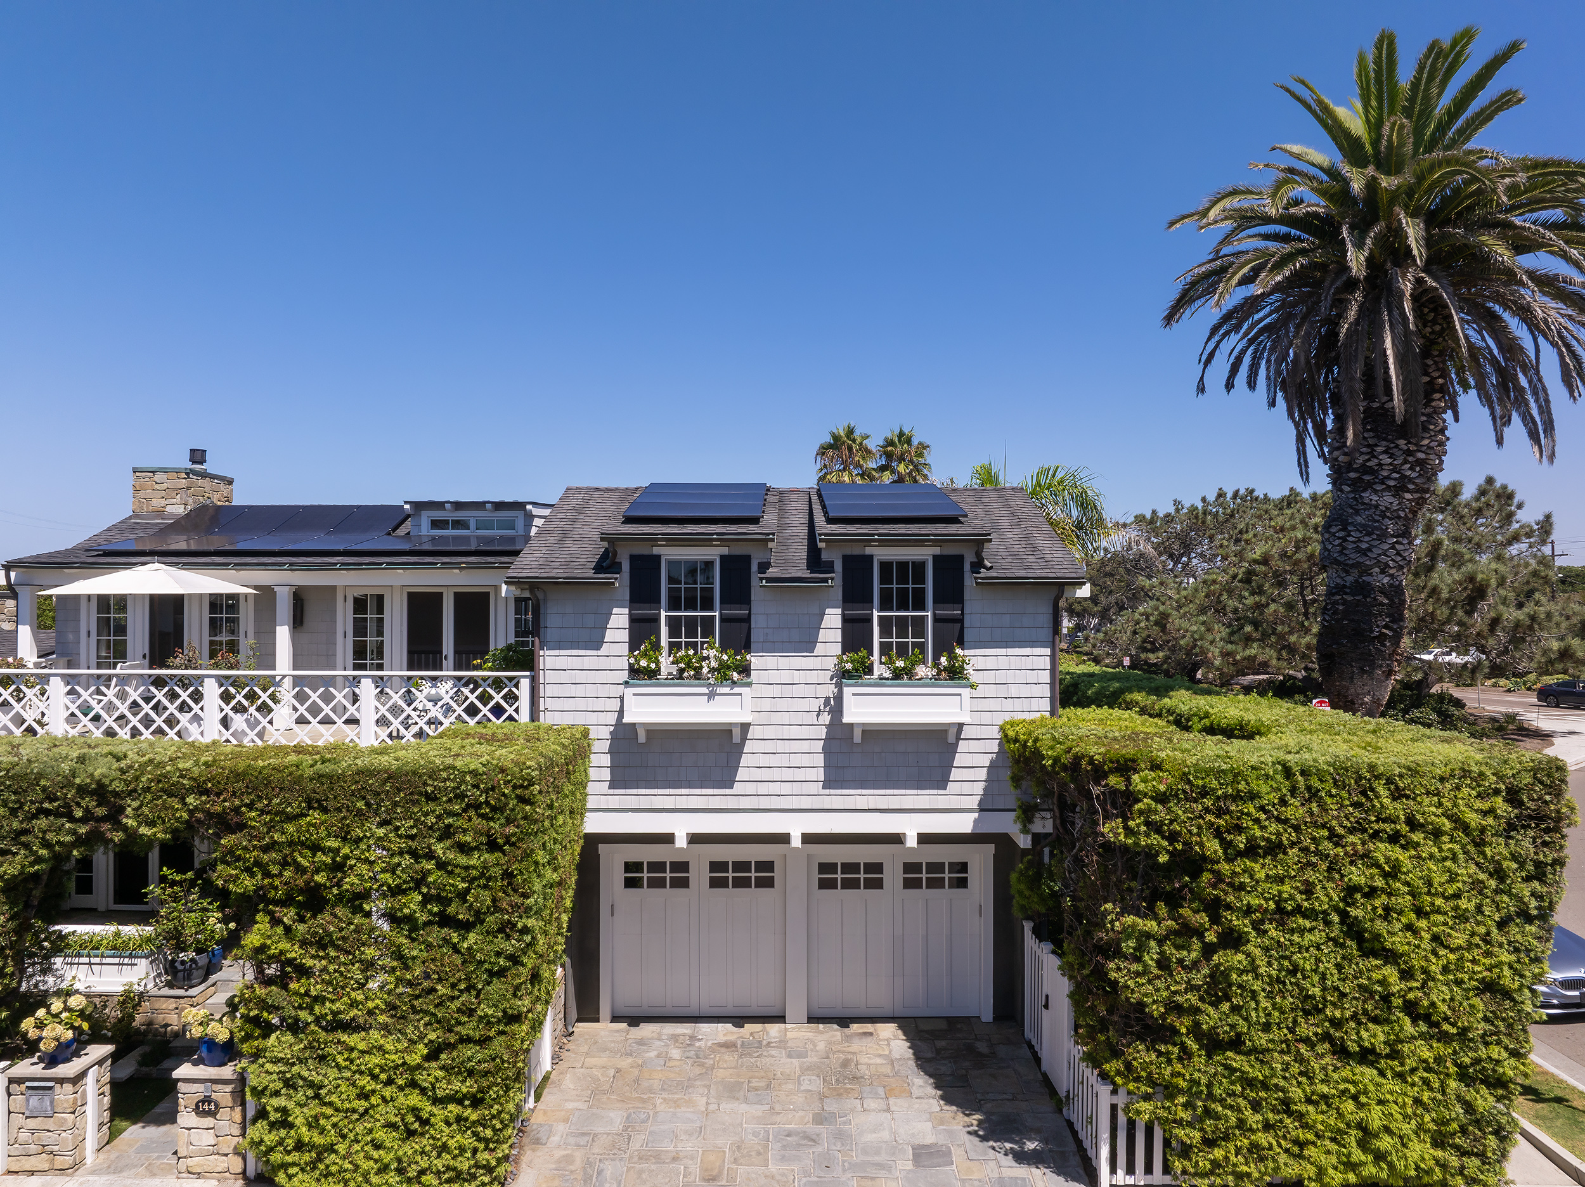
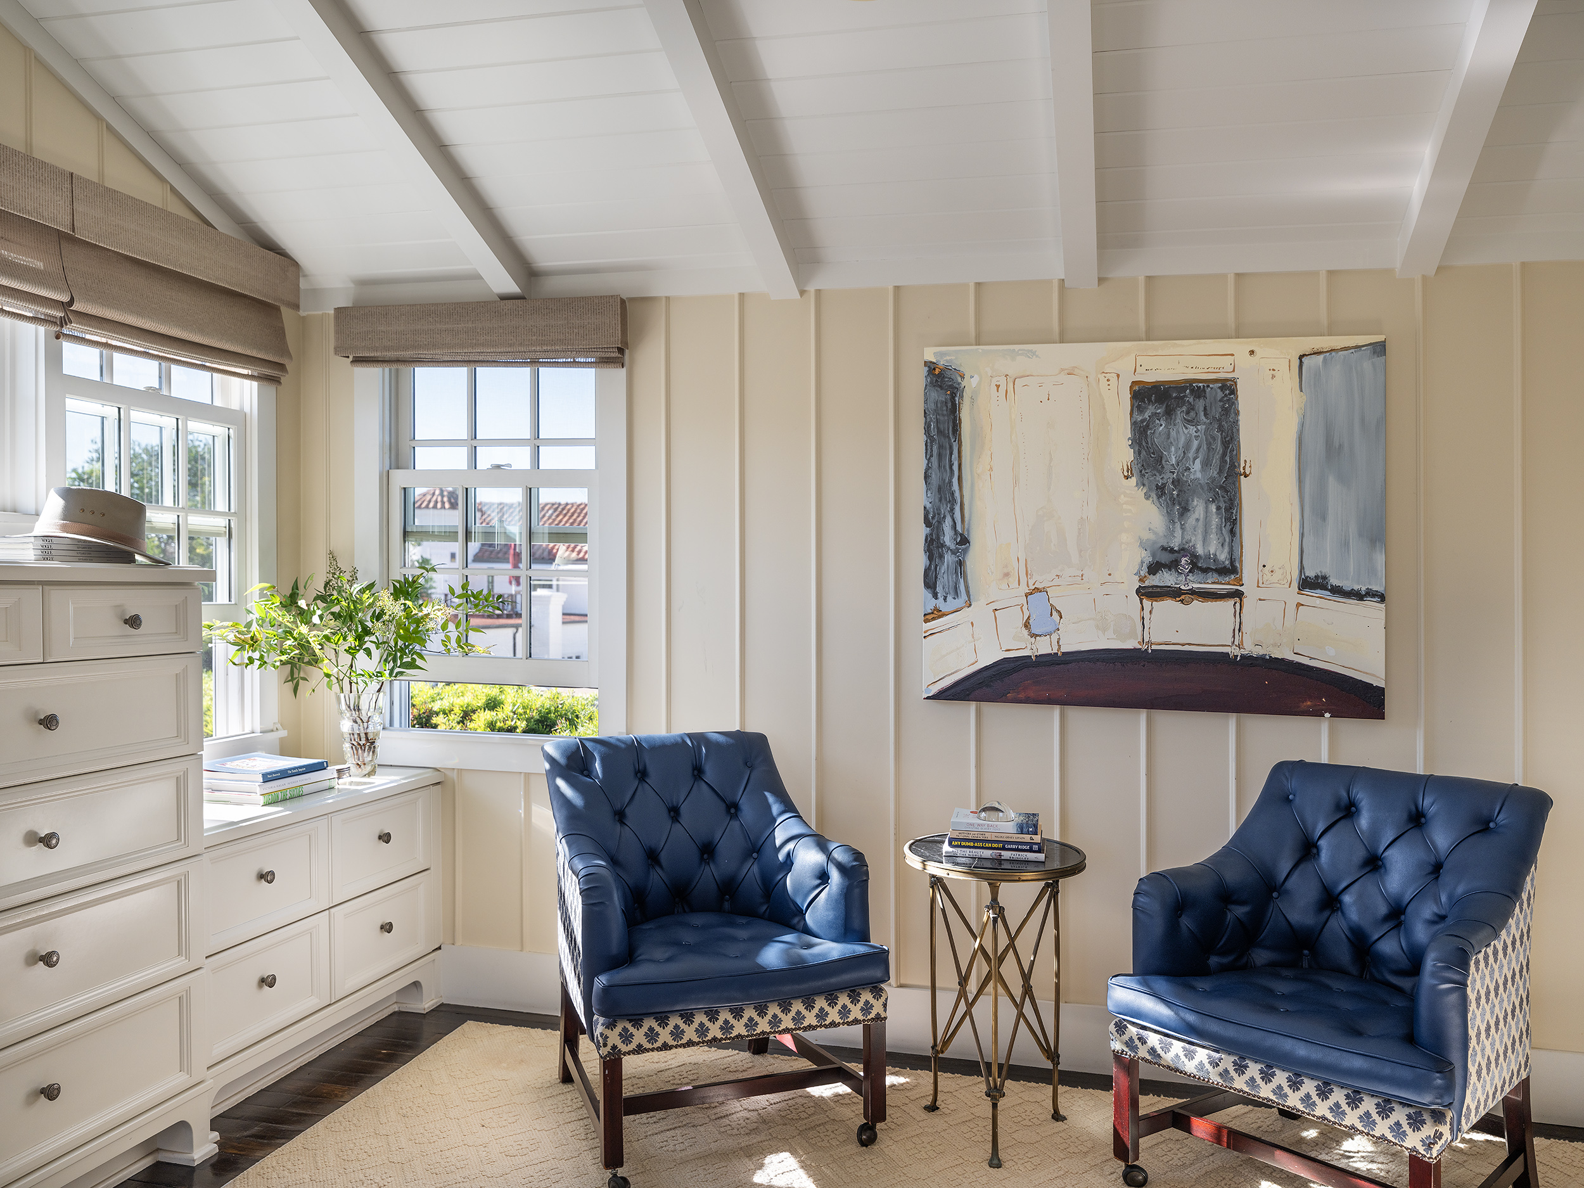
This 2,400 sq. ft., three-bedroom Del Mar residence showcases expert craftsmanship, thoughtful design, and elevated coastal living on a tight beachfront lot.
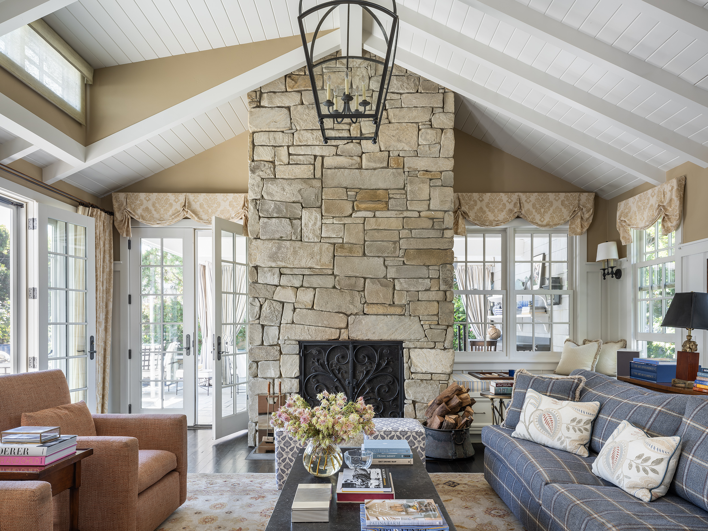
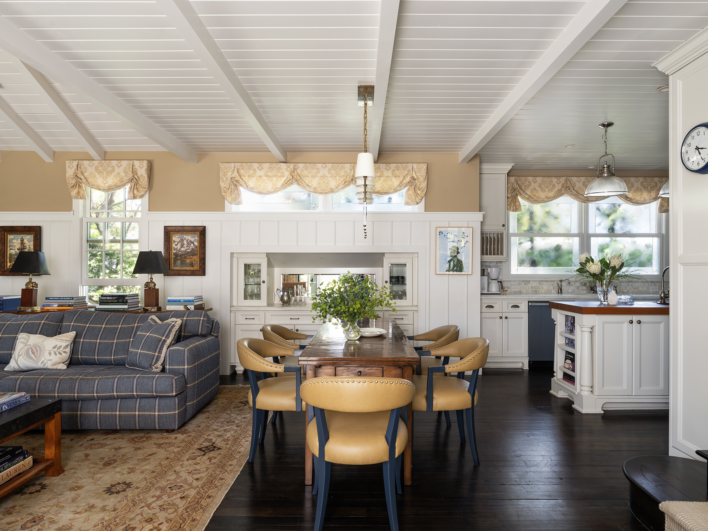
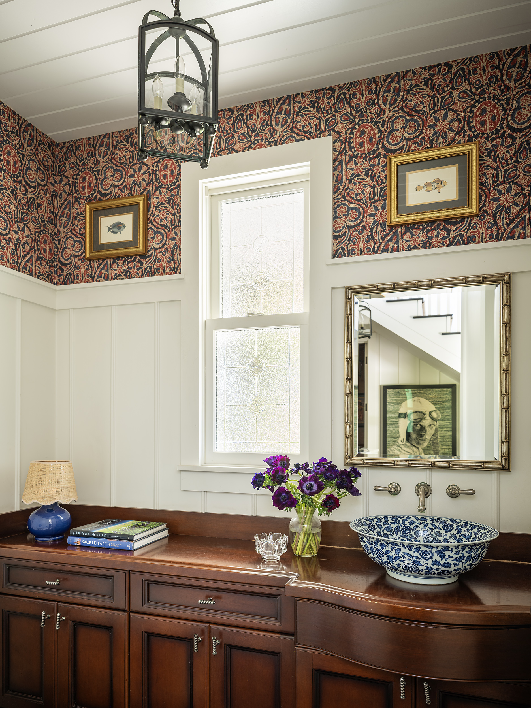
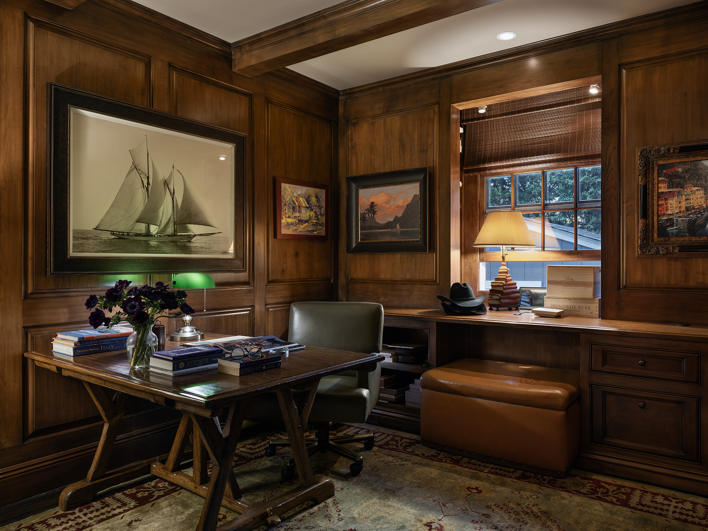
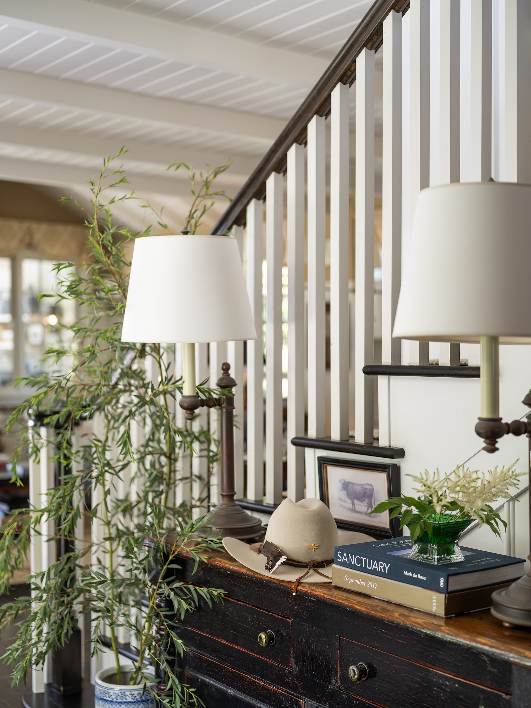
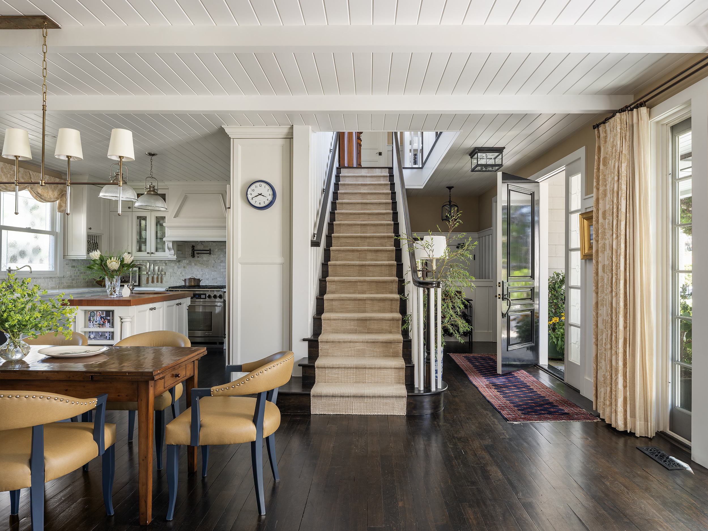
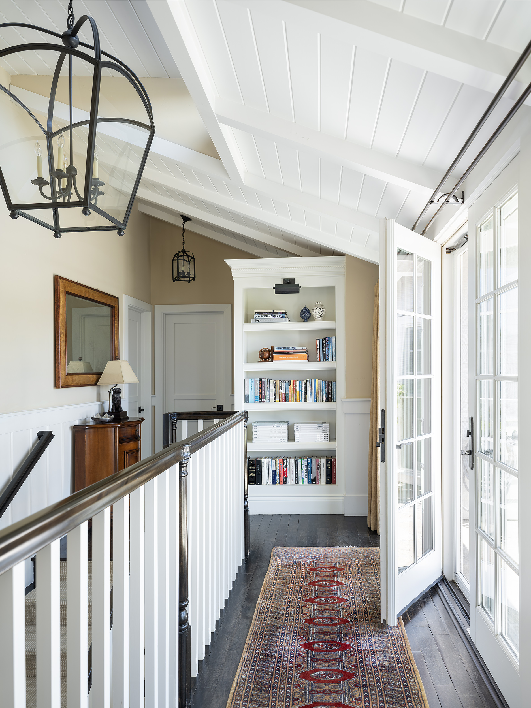
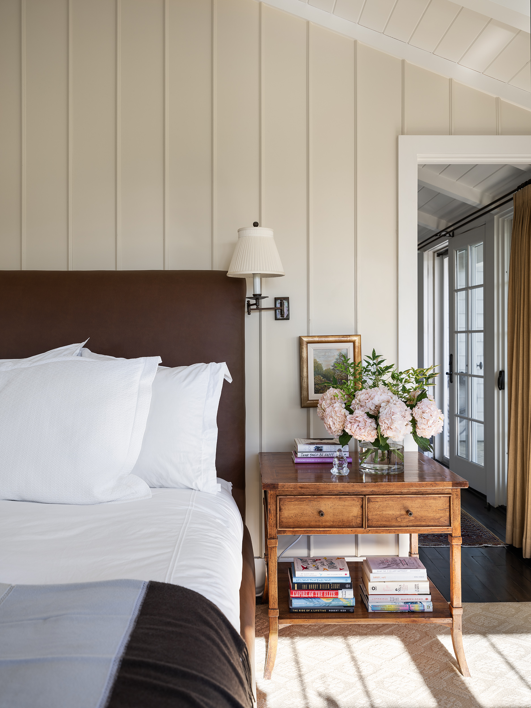
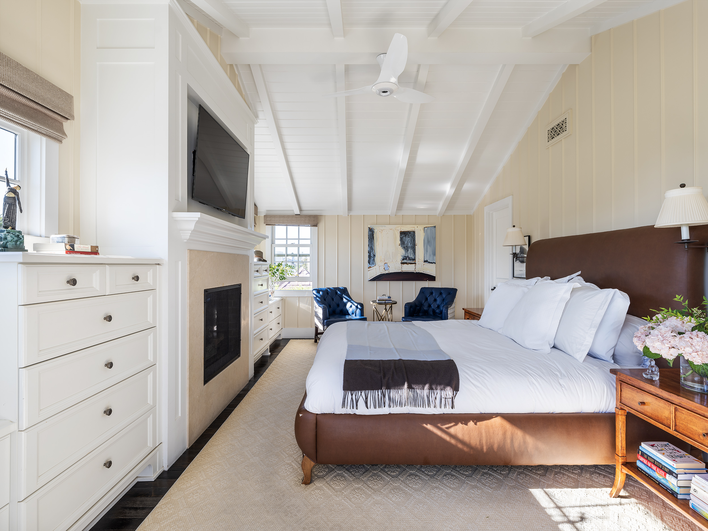
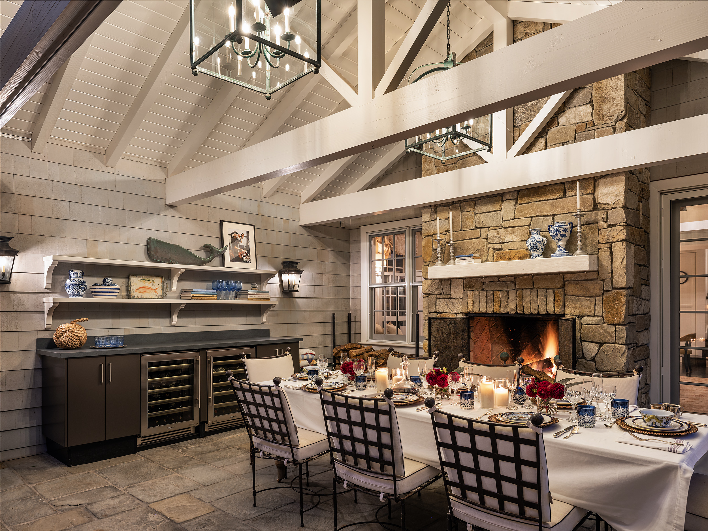
The interiors feature reclaimed wood floors sourced from a historic chocolate factory in Boston, rich wood-paneling, and two wood-burning fireplaces that create cozy focal points. The open floor plan seamlessly connects the kitchen, dining, and living areas to outdoor decks, a dining loggia, hot tub, and putting green—perfect for entertaining or relaxing by the sea.
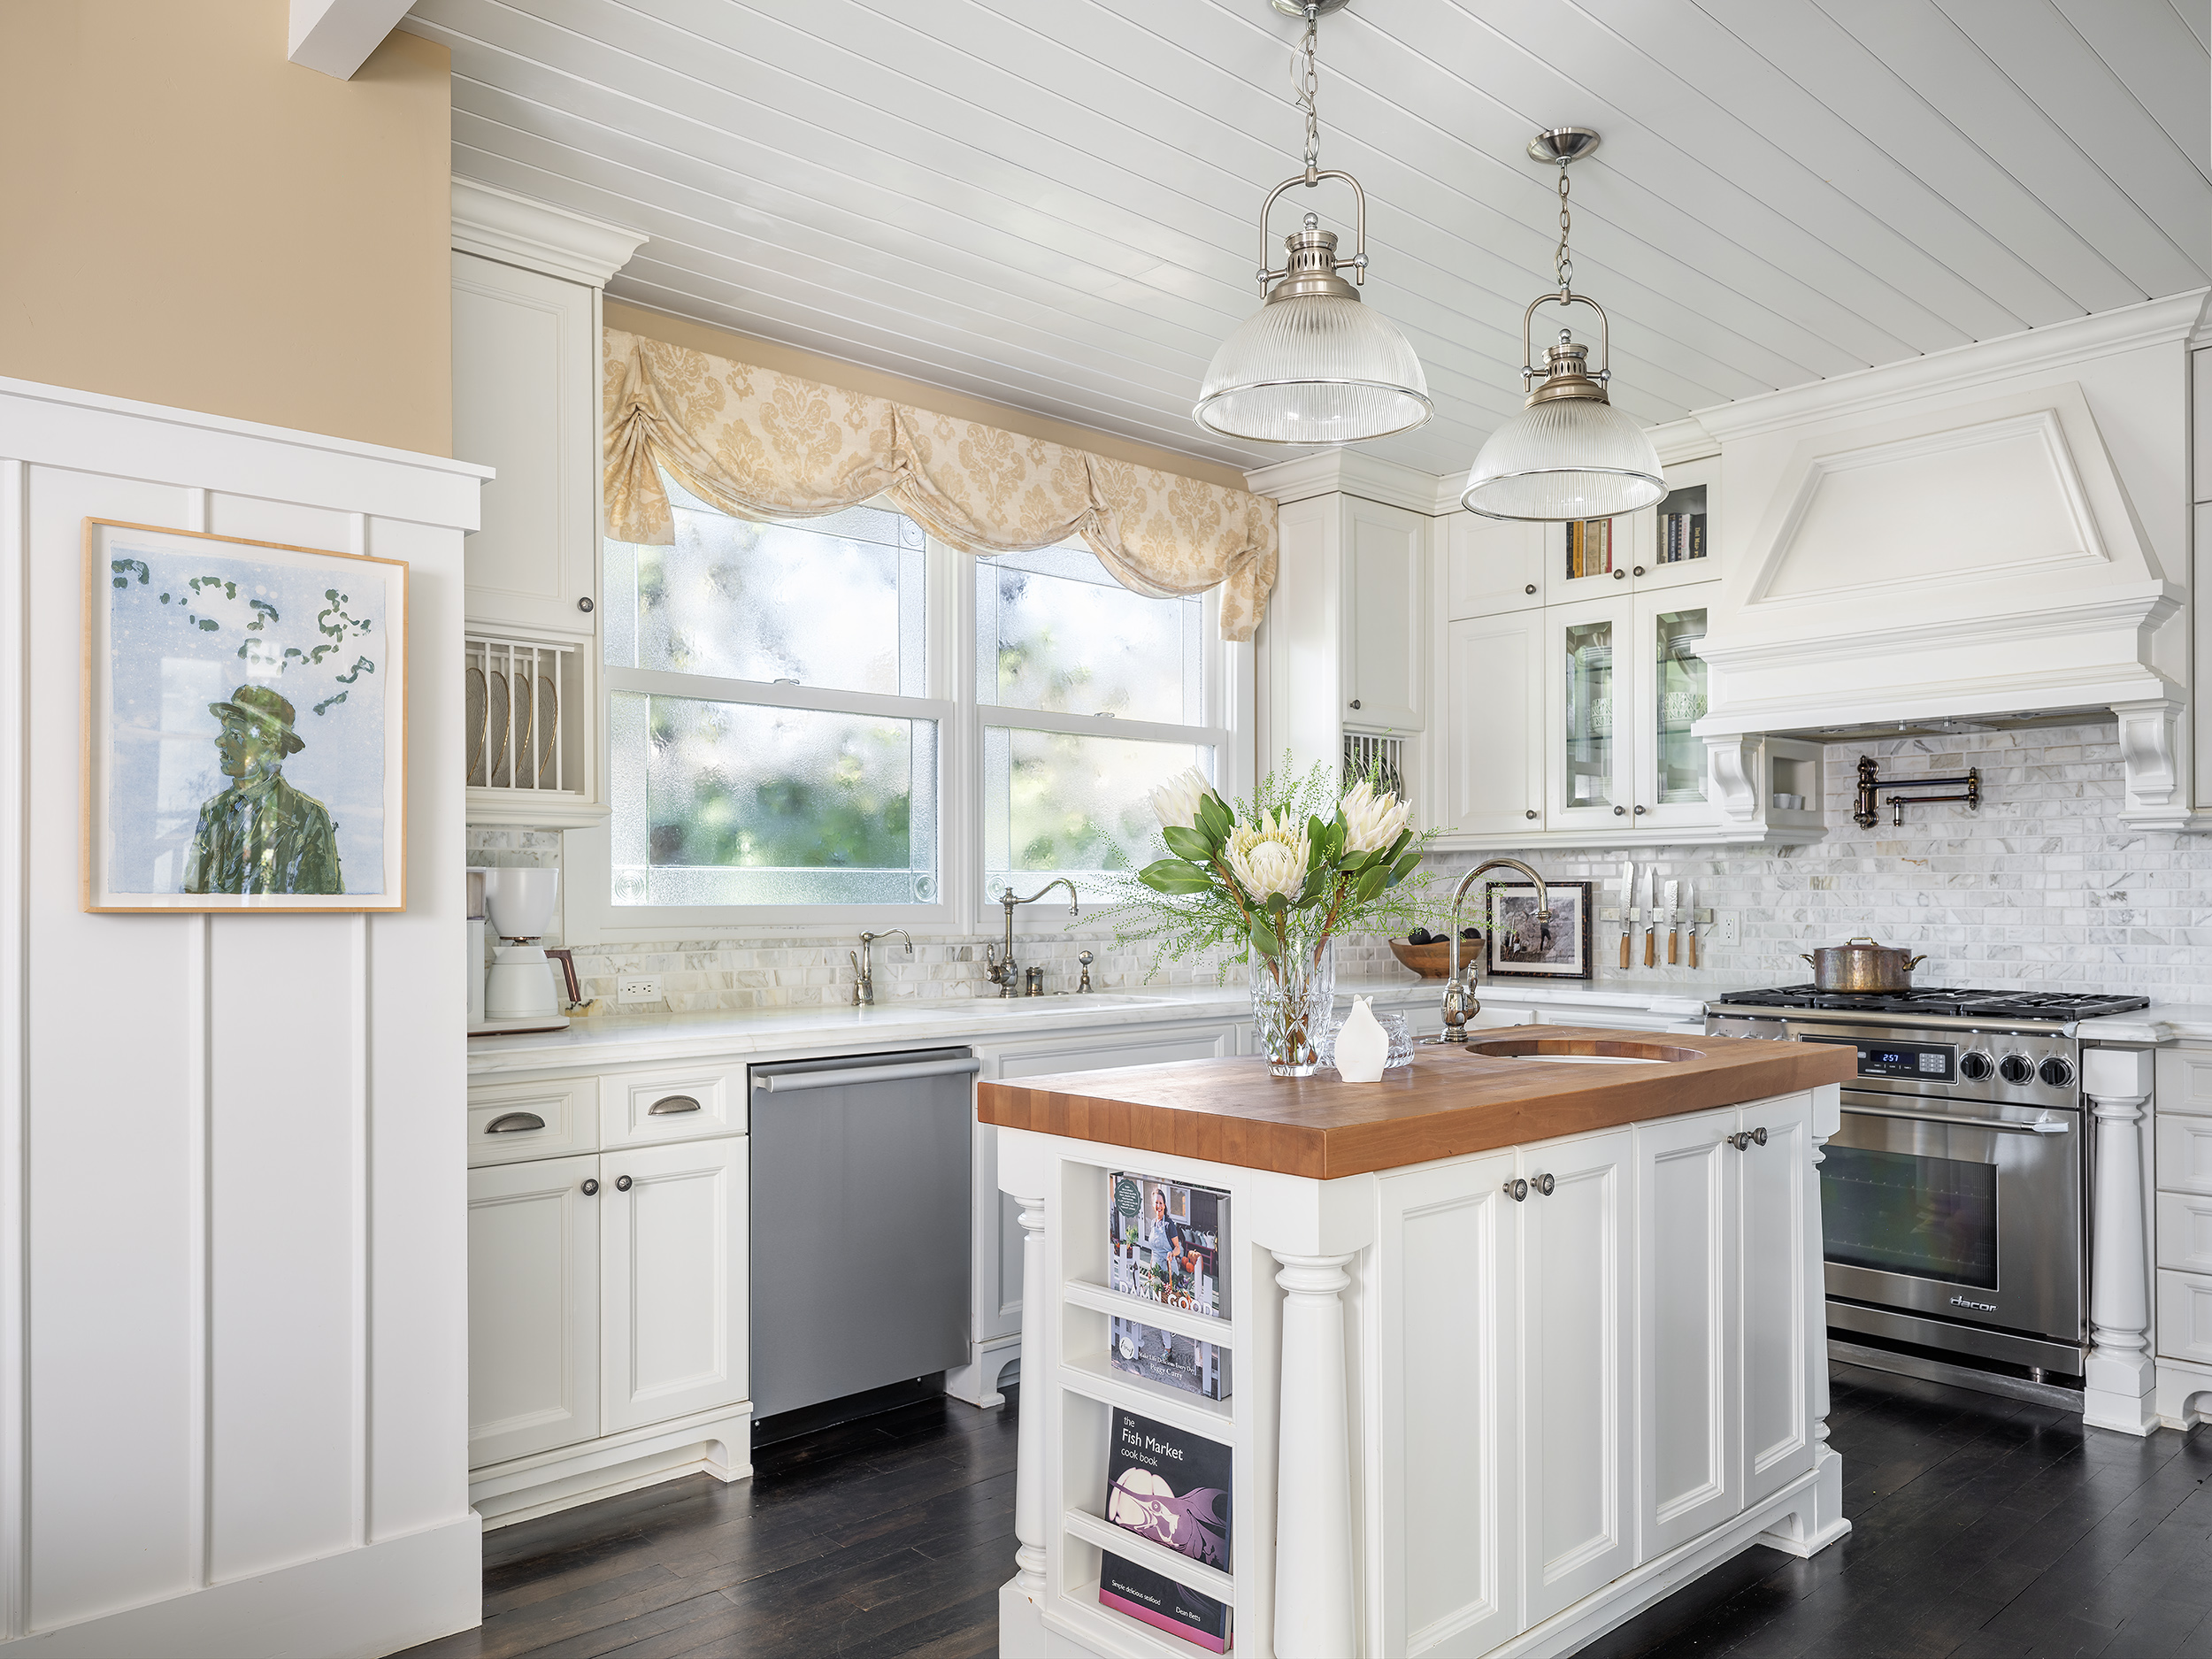
The kitchen balances efficiency and elegance with distinct work zones, a butcher-block island, professional-grade range with oversized hood, marble countertops, and custom cabinetry with clever storage solutions. Smart home features—including solar panels, integrated lighting, and environmental controls—combine with a state-of-the-art surround sound system to enhance comfort and lifestyle.
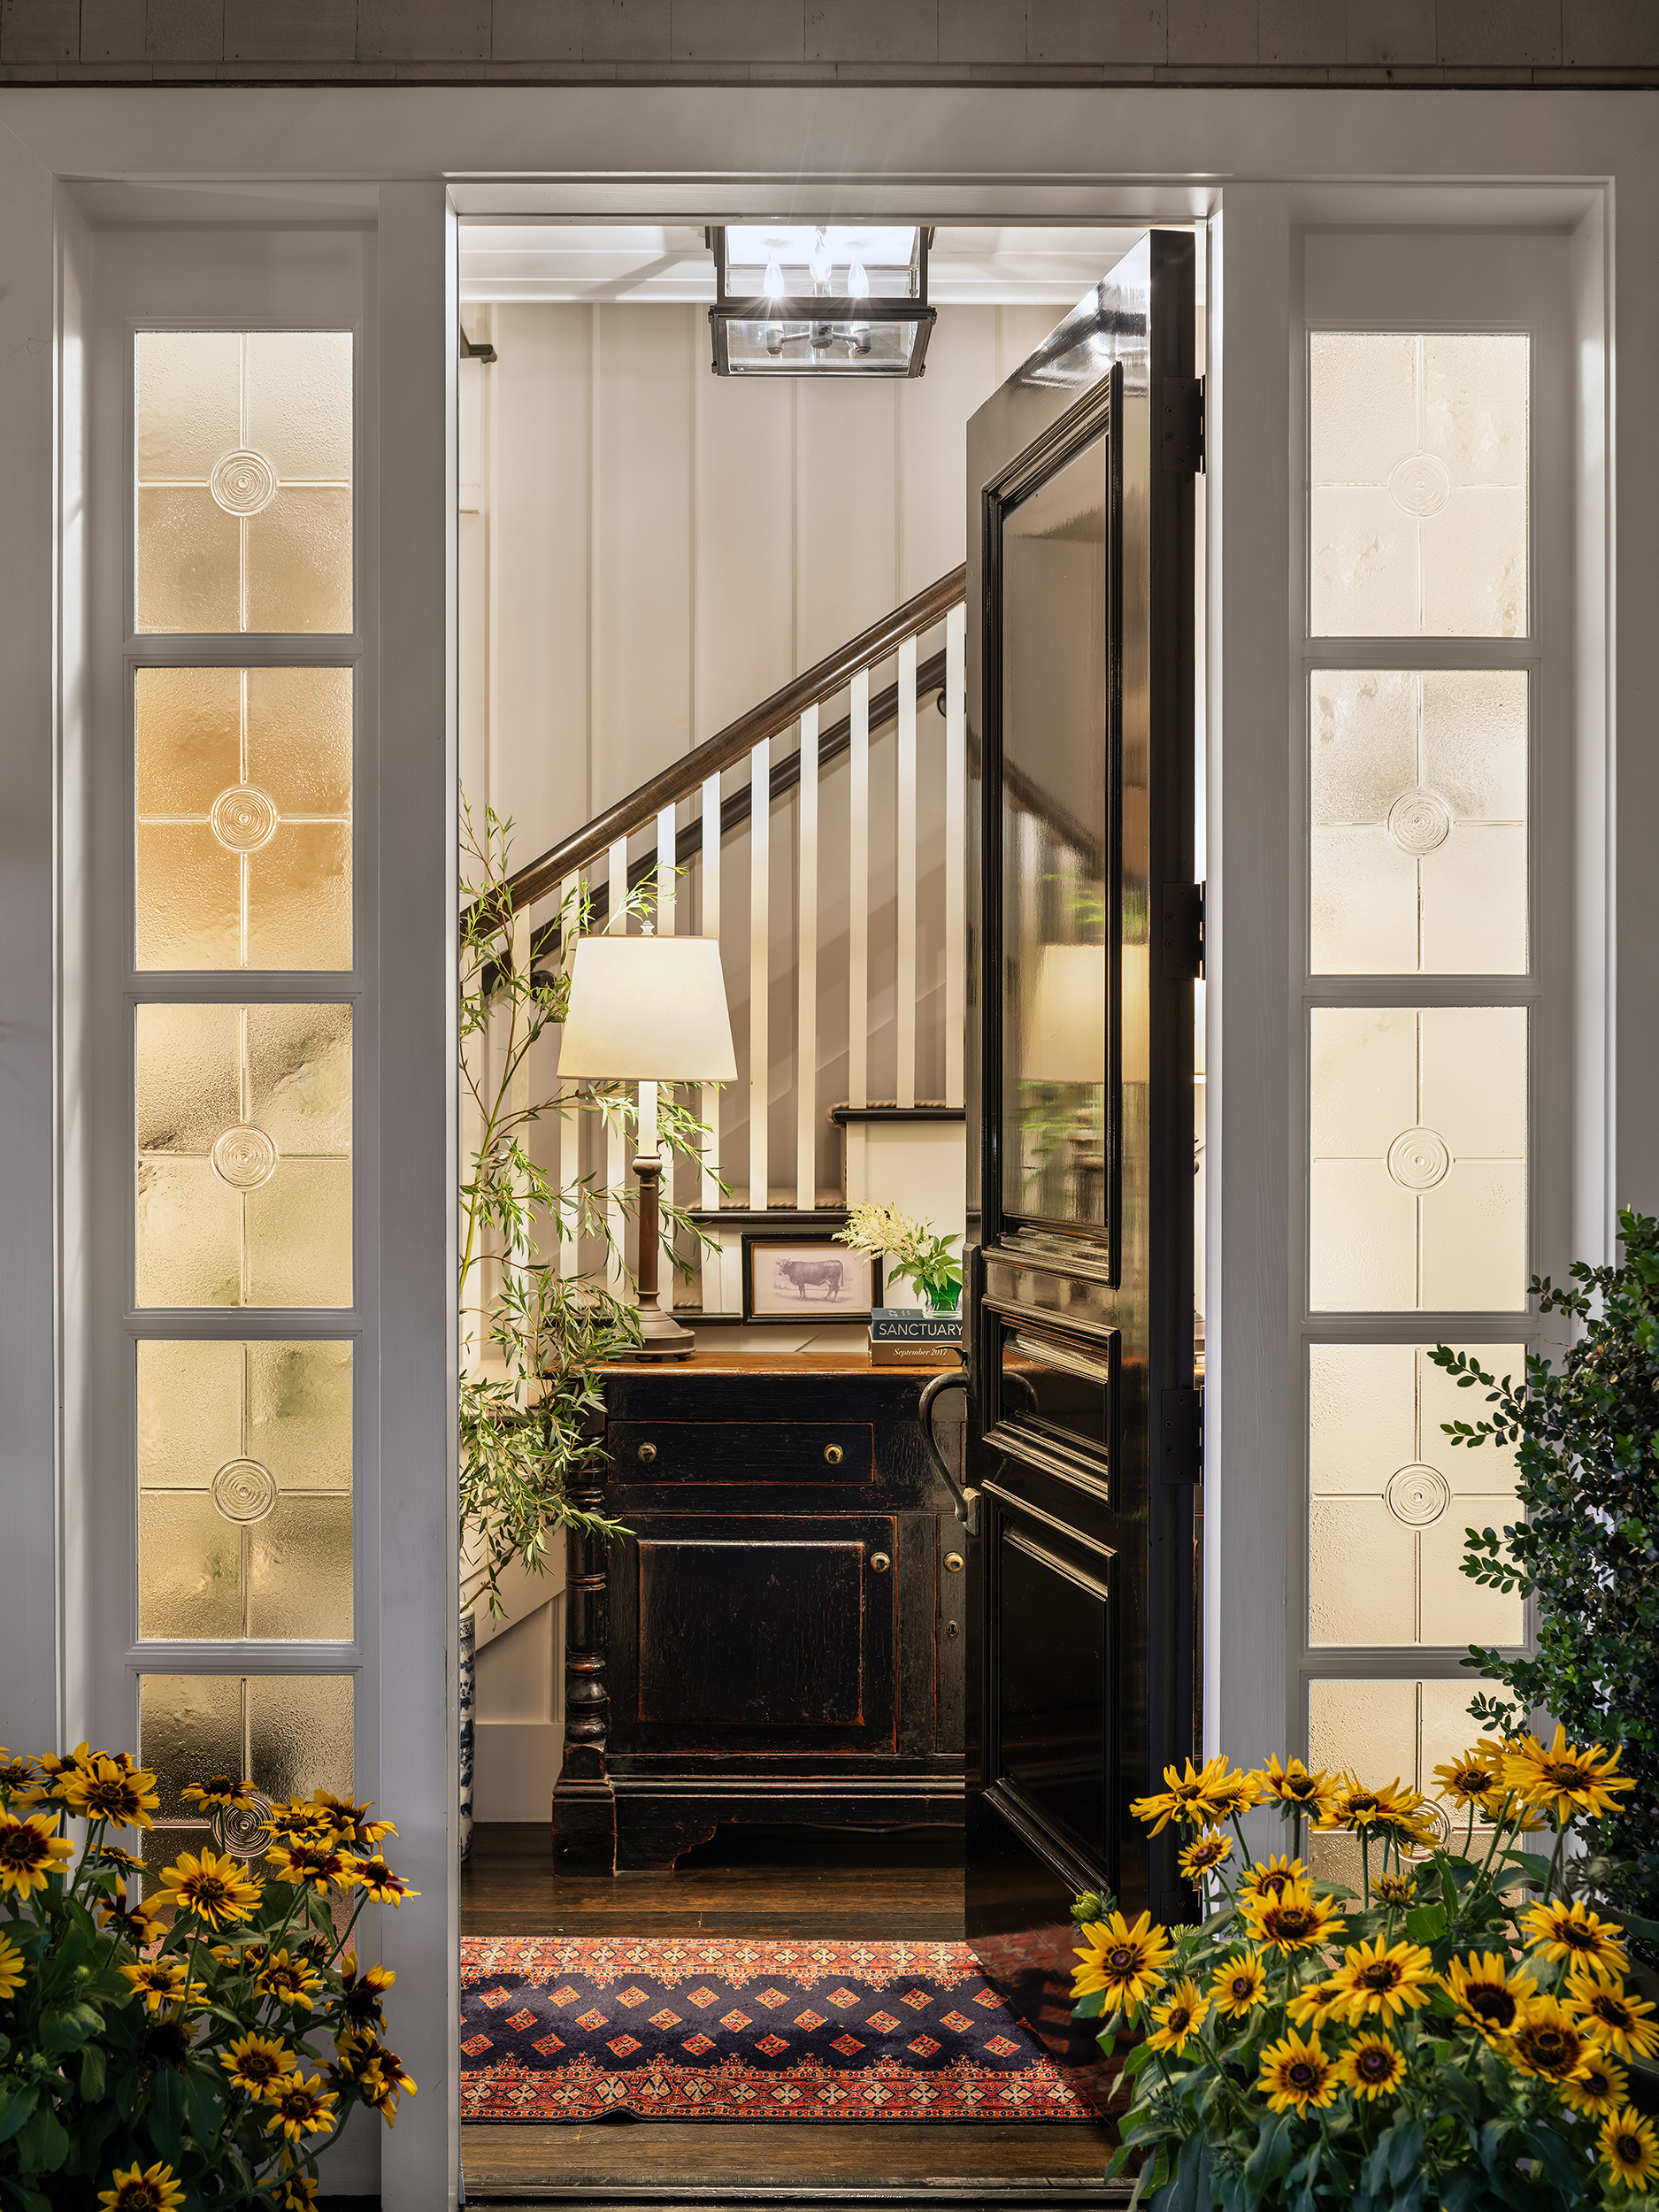
Every detail, from privacy-focused design to durable beachside finishes, reflects high-end craftsmanship and thoughtful problem-solving, transforming a modest footprint into a luxurious coastal retreat.
Project Team
Architecture: Bockal & Sneed Architects
Interior Design: Douglas Dolozal Interior Design
Project Details
Project Type: New Build
Style: Coastal Traditional
Location: Del Mar, CA