Casa Zumaque
Project Description
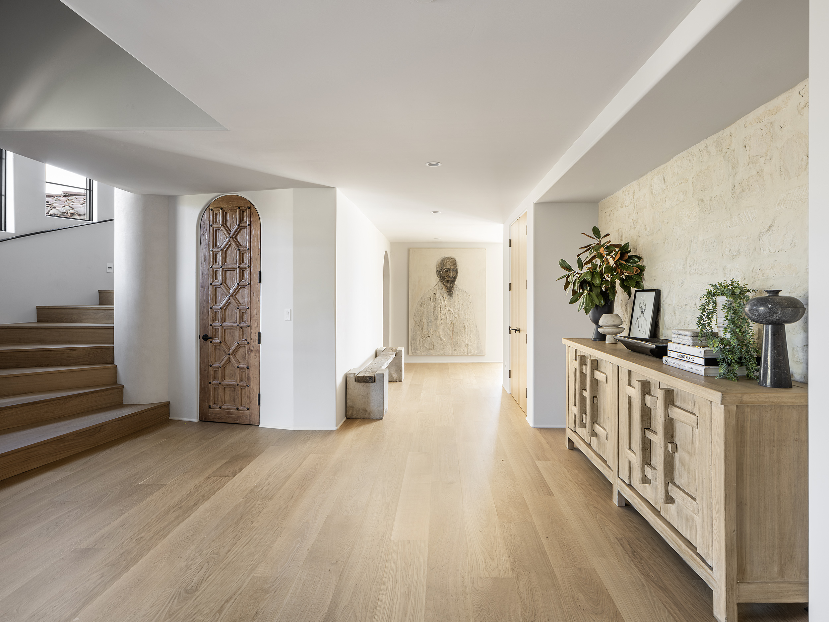
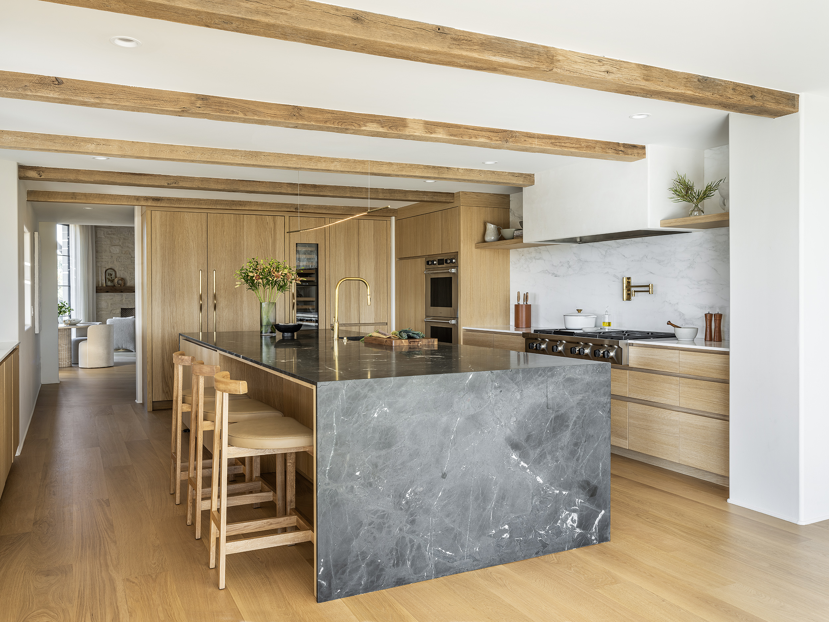
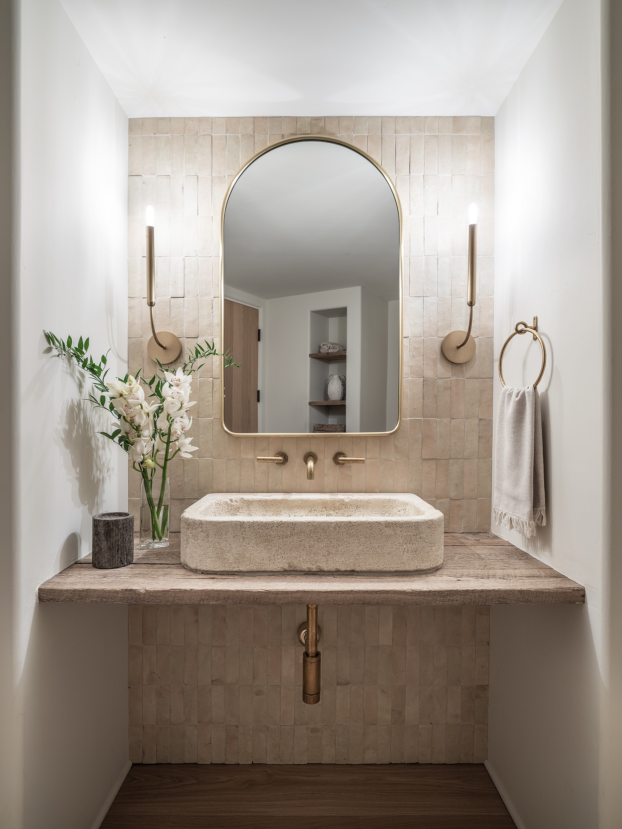
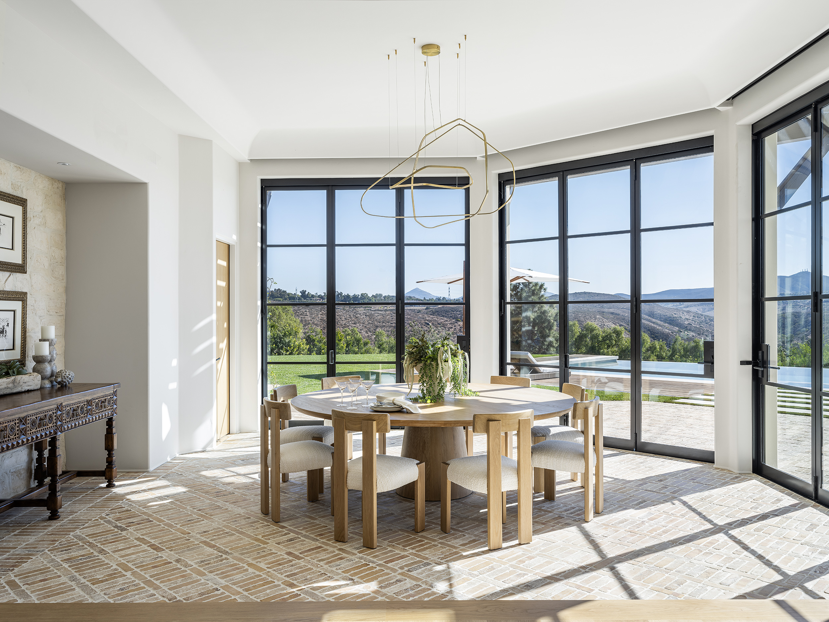
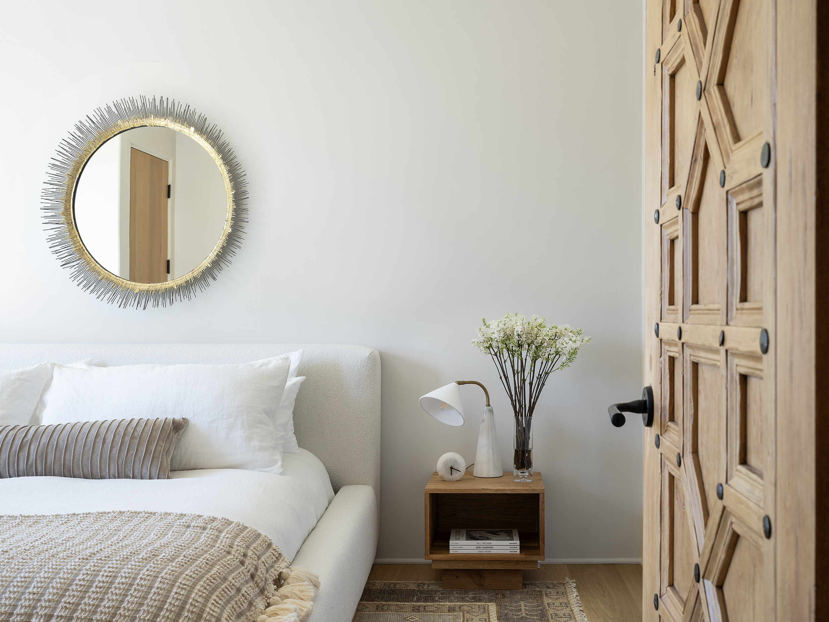
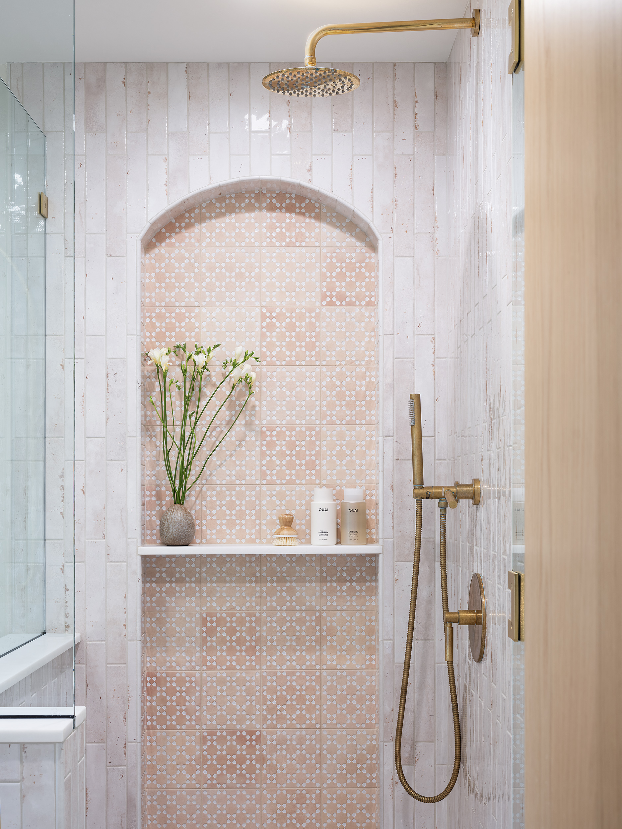
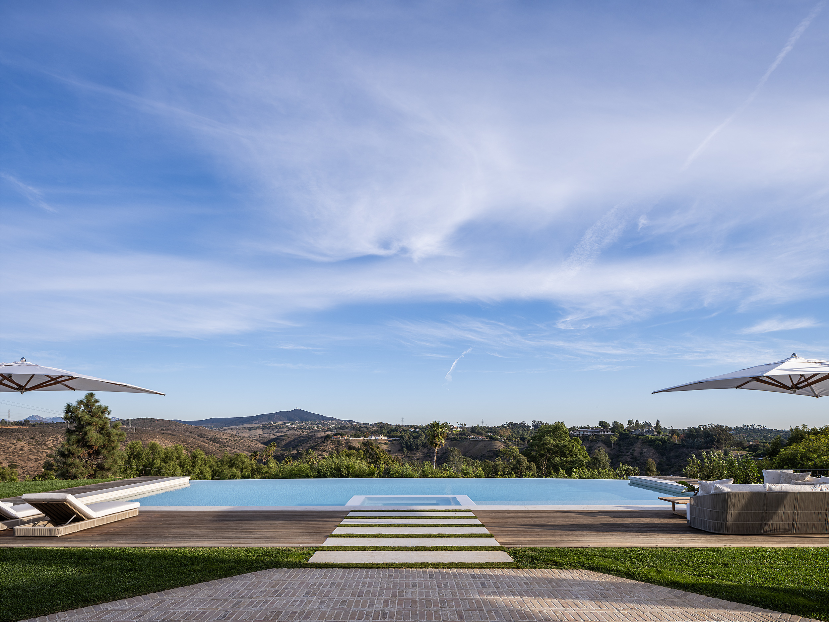
This 6,000 sq. ft. residence underwent a full interior and exterior transformation, where our role as builder was to bring both vision and precision to life. The remodel required a thoughtful balance of honoring the home’s original Spanish architecture while elevating it with timeless, high-quality materials and craftsmanship. White oak floors, quartzite and marble surfaces, handcrafted brick and clay tile, architectural stonework, and custom plaster applications were all integrated seamlessly to create a warm yet sophisticated atmosphere.
Key areas of focus—including the kitchen, primary bath, and guest house—were reimagined not only for beauty, but also for improved flow, functionality, and modern family living. Structural adjustments and meticulous detailing ensured that the spaces feel cohesive, inviting, and enduring. Throughout the project, our commitment to fine building practices resulted in a home that embodies both artistry and durability, perfectly tailored for a family whose lifestyle blends refinement with comfort.
Project Team
Architecture: Reyes Studio
Design: B Street Design
Design: B Street Design
Project Details
Project Type: Remodel
Style: Modern Colonial
Location: Rancho Santa Fe, CA